



GPT Precision / Quality Management
Quality & Inspection
Defined requirements. Planned checks. Clear acceptance.
Quality begins with understanding what matters to your part. At GPT Precision, we review drawings, critical features and acceptance requirements to establish a clear basis for inspection before production.
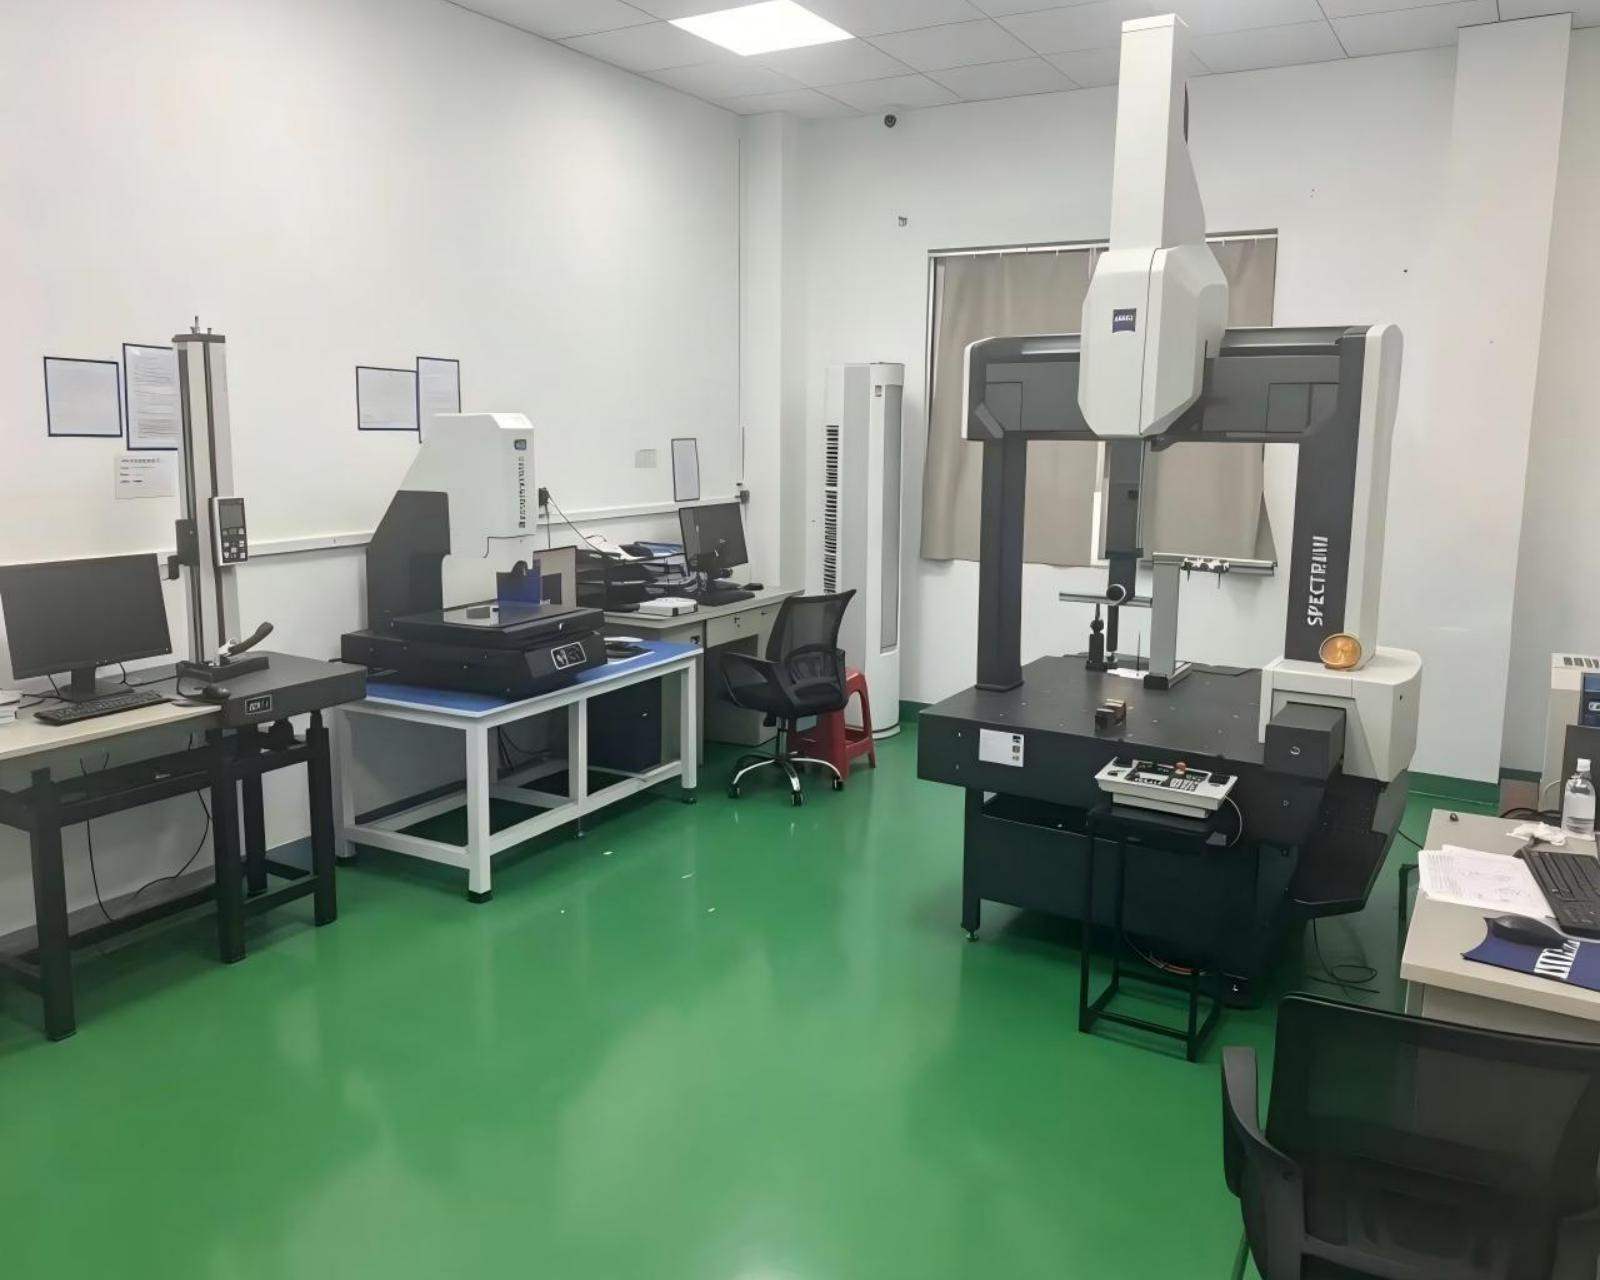
Start with What Must Be Verified
Our quality control approach includes incoming, in-process and final inspection, with inspection activities and reporting requirements defined according to each project.
Clear requirements help connect manufacturing decisions with inspection and final acceptance.
Drawings and revisions
The current drawing or CAD model, relevant specifications and approved changes.
Critical features
Dimensions, tolerances, datums and geometric relationships that affect fit, function or assembly.
Materials and finishes
Material grade, condition, surface treatment and applicable surface requirements.
Acceptance and reporting
Required inspection criteria, sampling expectations and supporting documentation.
Any unclear or additional requirements should be discussed before the manufacturing and inspection scope is confirmed.
Inspection Through Production
Quality checks are considered at relevant stages of manufacturing, rather than relying solely on final inspection.
Incoming Quality Control (IQC)
Checking materials and supplied items
Incoming inspection focuses on the materials and supplied items used for production.
Material specifications, supplied condition and required documentation are reviewed against the applicable project requirements. Any special verification or traceability requirements should be identified during the initial enquiry.
In-Process Quality Control (IPQC)
Checking critical features during manufacturing
In-process inspection addresses identified dimensions and manufacturing requirements at appropriate production stages.
Inspection priorities are considered alongside the machining sequence, particularly where a feature may become difficult to access or verify after subsequent operations.
Final Quality Control (FQC)
Verifying finished components
Final inspection evaluates finished components against the applicable drawings and agreed acceptance criteria.
Dimensional, surface and other specified checks are carried out according to the confirmed inspection scope. Any required inspection records or pre-shipment documentation should be agreed as part of the order requirements.
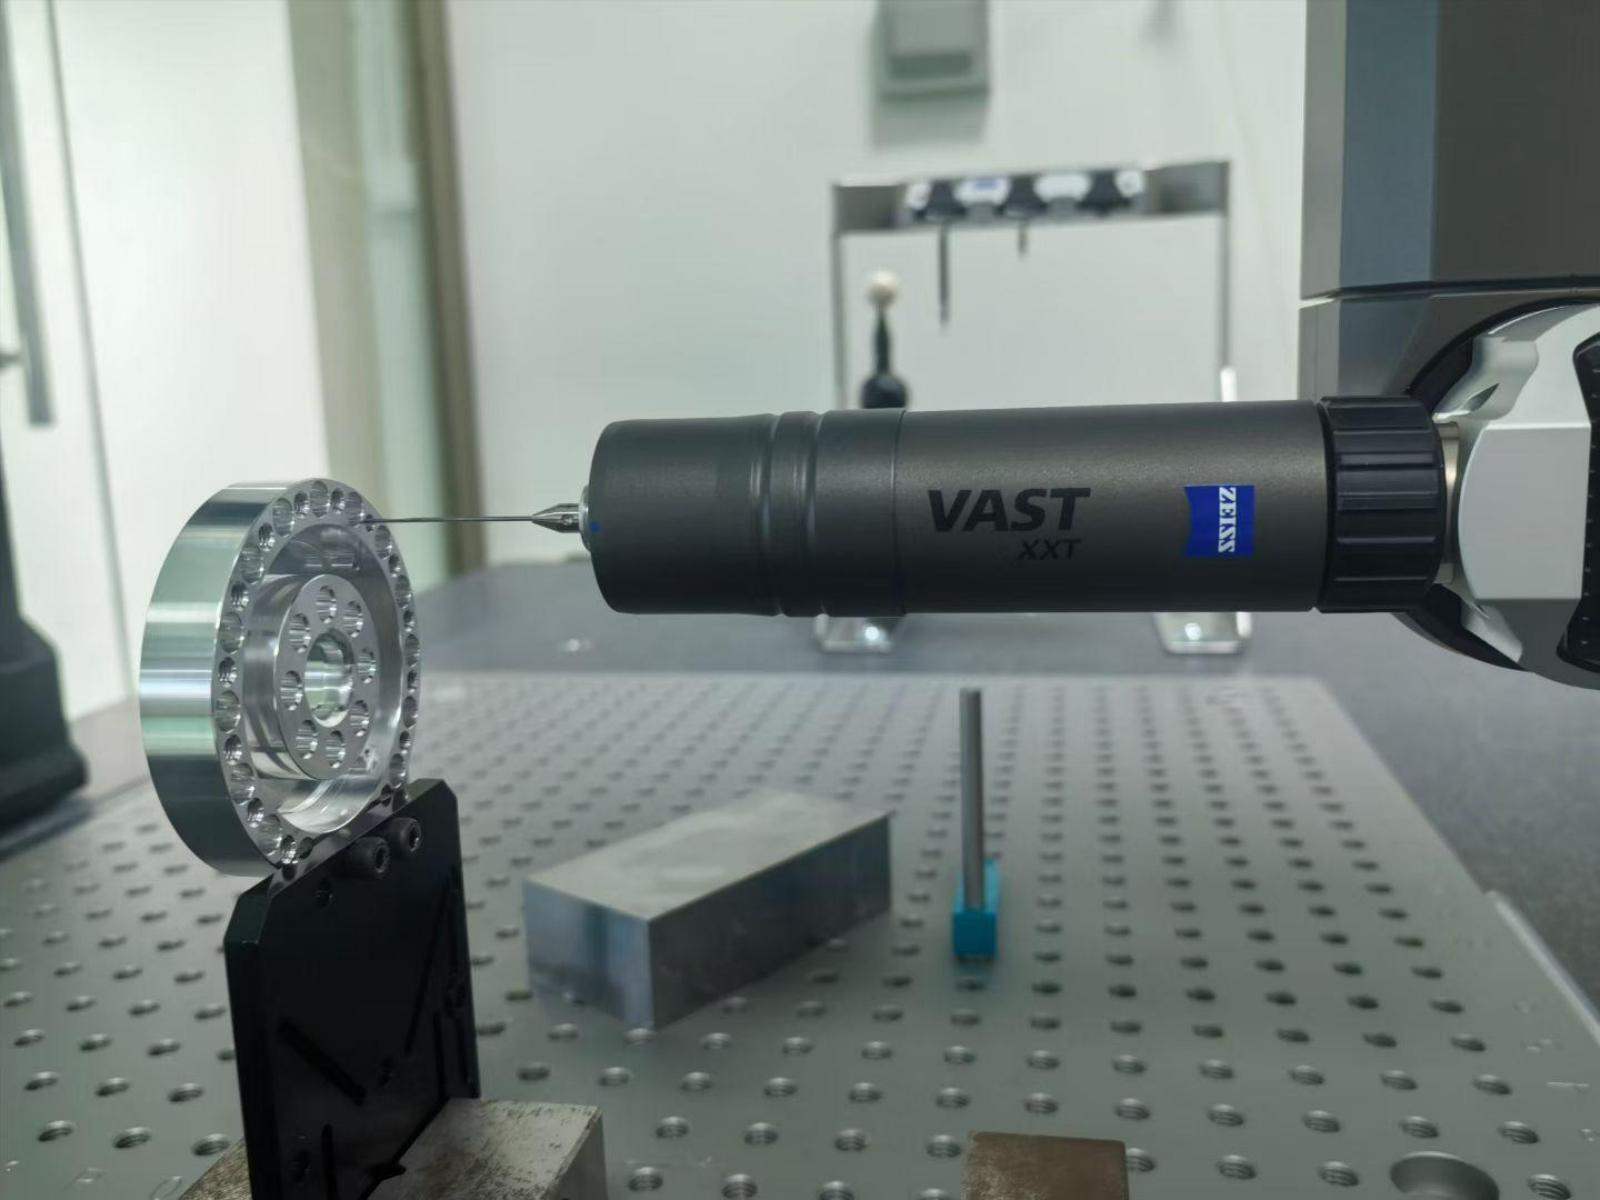
Measurement Planning
Part geometry, feature accessibility and specified tolerances guide the selection of measurement methods. Inspection coverage and reporting requirements are reviewed for each project.
Inspection Focus
Inspect What Matters
Not every feature has the same influence on component performance or assembly.
Depending on the part geometry and application, inspection planning may place particular attention on:
- Dimensional accuracy
- Critical sizes, hole locations, bores and mating features.
- Geometric requirements
- Datum relationships, position, flatness, parallelism and other specified tolerances.
- Surface requirements
- Surface finish, visible condition and specified treatment requirements.
- Assembly interfaces
- Features affecting alignment, clearance, sealing or connection to mating parts.
Quality Records & Documentation
Quality documentation should support the customer's actual verification and purchasing requirements.
Depending on the project, documentation may include:
- Inspection records: Identify the dimensions or features to be reported and the required report format.
- Material documentation: Specify any material certificates or traceability information your purchasing requirements call for.
- Customer-specific records: Share inspection forms or reporting templates for project review.
Please identify the expected documentation, format and delivery requirements during the enquiry.
Document availability, scope, reporting methods and timing are subject to project review and agreement. Additional documentation is not automatically included with every order.
Quality Management System
ISO 9001:2015Quality management
Quality Management & Supplier Evaluation
Our ISO 9001:2015 certified quality management system covers incoming, in-process and final inspection, with checks and documentation defined around your project requirements.
If you are evaluating GPT Precision as a manufacturing supplier, share your assessment criteria or supplier qualification checklist.
Our team can discuss the relevant quality management information, inspection arrangements and available supporting documentation for your review.
Discuss Your Quality Requirements
Have a component with critical tolerances, special inspection needs or customer-specific documentation requirements?
Send us your current drawing or CAD model, material specification, order quantity and applicable acceptance criteria. Include any required inspection records or supplier documentation so the scope can be reviewed before production.
sales@precisiontoolingchina.com
Manufacturing Information
For machining capabilities and custom component manufacturing, visit our manufacturing website, Precision Tooling China.
